

What Is an Egress Window and Why Your Home Needs One
An egress window is a window large enough to serve as an emergency exit, allowing occupants to escape a fire or other crisis when interior routes are blocked. Every bedroom and habitable basement space in the U.S. is required to have at least one that meets minimum size and placement standards under the International Residential Code (IRC).
Key Takeaways
- An egress window must provide a minimum clear opening of 5.7 square feet (5 square feet for ground-floor or basement installations), stand at least 24 inches high, and be at least 20 inches wide.
- The bottom of the window opening cannot be more than 44 inches from the finished floor, so occupants can reach it quickly.
- Every bedroom, including those in converted basements or attics, legally requires a compliant egress window under most U.S. building codes.
- You cannot legally market or use a room as a bedroom without a qualifying egress opening.
- Egress windows also improve natural light and ventilation, and they can raise your home’s resale value when properly installed.
- Code specifics vary by city, county, and state, so always verify requirements with your local building authority before starting a project.
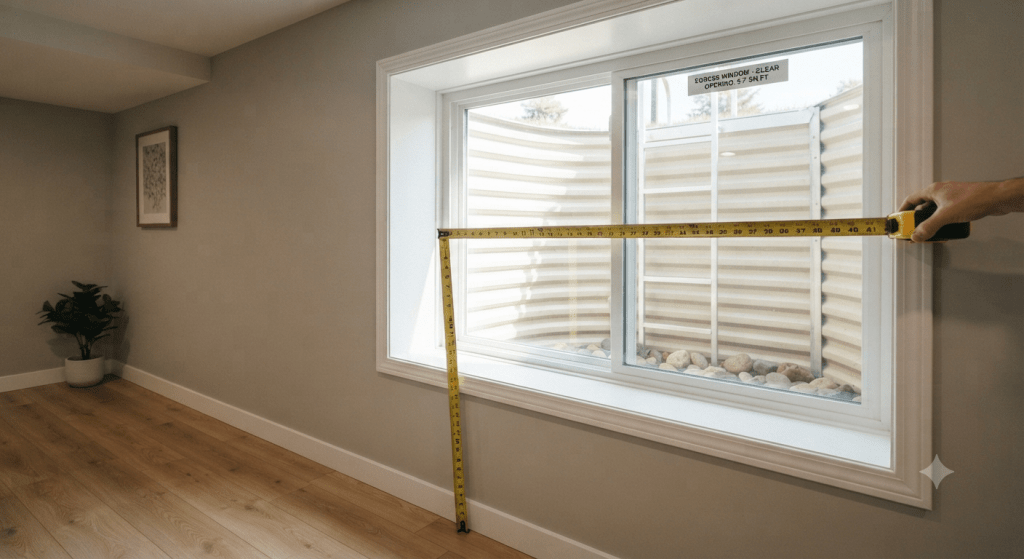
The Technical Specs That Define a Compliant Egress Window
Not every window qualifies as an egress window. The International Residential Code (IRC), which most U.S. states adopt as their residential building standard, sets precise minimum requirements that must all be met simultaneously, and you can find more detailed information on the topic in our blog. Meeting just one or two of these numbers is not enough.
Minimum Size and Dimension Requirements
Here is a breakdown of the core IRC specifications:
| Measurement | Minimum Requirement |
|---|---|
| Clear opening height | 24 inches |
| Clear opening width | 20 inches |
| Net clear opening area | 5.7 sq ft (5 sq ft for ground floor/basement) |
| Maximum sill height from floor | 44 inches |
The “net clear opening” is what matters most in practice. That means the actual usable space when the window is fully open, not the rough frame or the glass size. A window that is 36 inches wide but only opens halfway may not deliver the 5.7 square feet you need. Additionally, the glass area of any egress-qualifying window must be no less than 8% of the total floor area of the room it serves, which ties natural light requirements directly to the egress function.
The 44-inch sill height rule is critical for families with children and elderly occupants. If the sill is too high off the floor, someone in a panic might not be able to climb out in time.
Window Styles That Can Qualify

Not every window style opens wide enough to qualify. If you are comparing casement vs double hung windows, it is worth understanding that casement windows often have an advantage here. Because they crank fully open on a hinge, they tend to offer a larger unobstructed opening compared to double-hung windows, which only raise the bottom sash halfway. Sliding windows can also qualify if they are large enough. Fixed windows, skylights, and most jalousie or awning styles do not meet egress requirements on their own.
Where Egress Windows Are Required in Your Home
The IRC is specific about which rooms need egress-compliant openings. Understanding this can affect how you plan a renovation, finish a basement, or list a property for sale.
Bedrooms and Sleeping Rooms
Every room used for sleeping must have at least one egress window. This applies to primary bedrooms, secondary bedrooms, and any room that could reasonably be described as a sleeping area. If you are finishing an attic and plan to use it as a guest room, it must meet egress requirements. If you are converting a basement room into a home office that doubles as a space for overnight guests, a code inspector may still require egress compliance.
Legally, you cannot list or market a room as a bedroom in a real estate sale unless it has a qualifying egress opening. Real estate agents across the country regularly deal with homes that have rooms marketed as “bonus rooms” or “dens” specifically because the owner skipped the egress window installation. That distinction can cost you thousands of dollars in perceived home value.
Basements
All habitable basement spaces are required to meet residential egress code. Basement egress windows serve two purposes at once: they provide a legal emergency exit and they allow natural light and fresh air into what are often otherwise dark, poorly ventilated rooms. This is why properly installed basement egress windows consistently improve livability and square footage value simultaneously.
Installing a basement egress window typically involves cutting through the foundation wall and excavating a window well outside. If you are budgeting for this project, reviewing current window replacement cost in 2026 data will give you a realistic range for materials and labor before you get quotes from contractors.
Safety Benefits Beyond the Code
The building code sets a floor, not a ceiling. Egress windows serve a function that goes well beyond bureaucratic compliance.
Fire Escape and Firefighter Access
House fires move faster than most people expect. According to the U.S. Fire Administration, residential fires kill roughly 2,500 Americans annually, with many of those deaths occurring because occupants could not escape quickly enough. An egress window in a basement bedroom gives someone sleeping there a direct route to the outside without having to navigate stairs, hallways, or a smoke-filled main floor.
Firefighters also use egress windows to gain entry. A window that is too small or painted shut can delay rescue by critical seconds.
Ventilation and Air Quality
A window large enough to serve as an exit is also large enough to provide meaningful ventilation. This matters especially in basements, where air quality can degrade without adequate circulation. If you are thinking through options for how to improve energy efficiency with new windows, you can also consider how proper ventilation contributes to both safety and comfort in your home.
How Egress Windows Affect Energy Efficiency and Glass Choices
A larger window opening means more glass surface area, which can affect your home’s thermal performance. Choosing the right glass package for an egress window is just as important as choosing the right size. The comparison of double pane vs triple pane windows matters here because basements are often the coldest part of a home, and triple-pane glass provides better insulation but adds weight and cost.
For basement egress windows in particular, the choice between glass types has real consequences. Double-pane low-E coatings are often the practical middle ground for most homeowners seeking to balance safety and energy performance. It is also worth knowing that egress windows do not have to be purely utilitarian in appearance, and while specialty shapes like the styles compared in the bay window vs bow window discussion are generally not used for egress applications, standard casement and double-hung egress windows come in a wide range of frame materials and finishes that can complement your home’s design.
Things to Know
- Your local code may be stricter than the IRC. Some cities and counties in the U.S. have adopted amendments that raise the minimum clear opening area or lower the maximum sill height. Always verify with your local building department before purchasing a window.
- Window wells need to meet code too. If your egress window is below grade, the window well must have a minimum opening of 9 square feet and be at least 36 inches wide. Wells deeper than 44 inches are required to have a ladder permanently attached.
- Bars and security grilles can disqualify an egress window. If you install security bars over an egress window, they must be releasable from the inside without a key or special knowledge. Fixed bars are a code violation.
- Replacement windows must maintain egress compliance. If you replace an existing egress window, the new unit must match or exceed the original’s clear opening dimensions. Downsizing to a smaller unit is not permitted.
- Egress windows require a permit in most jurisdictions. Skipping the permit process can create serious problems when you try to sell the home, refinance, or file an insurance claim.
- The NIH notes that indoor air quality is a significant health factor, and proper window ventilation in sleeping spaces supports healthier air turnover, which is another practical reason to ensure egress windows are properly sized and functional.
The Bottom Line on Egress Window Requirements
An egress window is not an optional upgrade or a feature you can defer until later. It is a legal safety requirement tied directly to whether a room can be used as a bedroom, and it has direct implications for your family’s safety, your property’s value, and your ability to sell or insure the home. Getting the specs right from the start, with verified dimensions, proper permitting, and the right glass package for your climate, saves you from costly retrofits later.
If you are planning a basement conversion, a bedroom addition, or a window replacement project, start by confirming your local code requirements and then work with a qualified contractor who understands both the safety function and the installation details. Raleigh Window Company can help you select windows that meet egress requirements while fitting your home’s design and energy goals. Reach out to their team today to get a clear picture of what your project requires.
Frequently Asked Questions
Q: What makes a window an egress window?
A window qualifies as an egress window when it meets all four IRC minimums at the same time: 24-inch height, 20-inch width, 5.7 square feet of net clear opening, and a sill no higher than 44 inches from the floor.
The key word is “net clear opening,” which refers to the usable space when the window is fully open, not the total frame size. All four measurements must be satisfied simultaneously. A very wide but short window may fail the height requirement even if the area calculation works out.
Q: Can you sleep in a room without an egress window?
Legally and by safety standards, no, you should not use a room as a sleeping space if it lacks a code-compliant egress opening.
Beyond the legal issue, the practical risk is serious. In a fire, a room with no egress window leaves you dependent entirely on interior routes that may be blocked by smoke or flames. Building inspectors and real estate professionals both flag non-compliant sleeping rooms, and they can affect a home’s marketability and insured value.
Q: What is the difference between egress and non egress windows?
An egress window meets specific minimum size, height, and openability standards set by building code, while a non-egress window does not meet those standards and cannot legally serve as an emergency exit.
Non-egress windows might be used in hallways, bathrooms, living rooms, and other non-sleeping spaces where emergency exit requirements do not apply. They may be fixed (non-opening), very small, or positioned too high off the floor to function as an exit point.
Q: What does an egress look like?
An egress window typically looks like a standard casement, double-hung, or sliding window, but it is noticeably larger than decorative or utility windows, with a sill that sits close to floor level.
In a basement, it is usually accompanied by a window well outside, which is a curved or rectangular excavated recess that allows the window to open below grade. The window itself may look unremarkable, but its size and placement are what distinguish it from a non-qualifying window.
Q: Does every bedroom need an egress window?
Yes, every bedroom and habitable sleeping room in a U.S. residence is required to have at least one egress window under the IRC.
This includes rooms in converted basements, finished attics, and accessory dwelling units. The only rooms typically exempt are non-sleeping spaces like living rooms, kitchens, and bathrooms. If you are unsure whether a specific room qualifies, contact your local building department for a definitive answer based on your jurisdiction’s adopted code version.